





Save
Ask
Tour
Hide
$549,000
1 Day On Site
962 Cape Jellison RoadStockton Springs, ME 04981
For Sale|Single Family Residence|Active
3
Beds
3
Total Baths
2
Full Baths
1
Partial Bath
2,400
SqFt
$229
/SqFt
2026
Built
County:
Waldo
Days online/new listing status provided by Showcase IDX.
Listing courtesy of Dream Home Realty LLC
Call Now: 207-239-2220
Is this the listing for you? We can help make it yours.
207-239-2220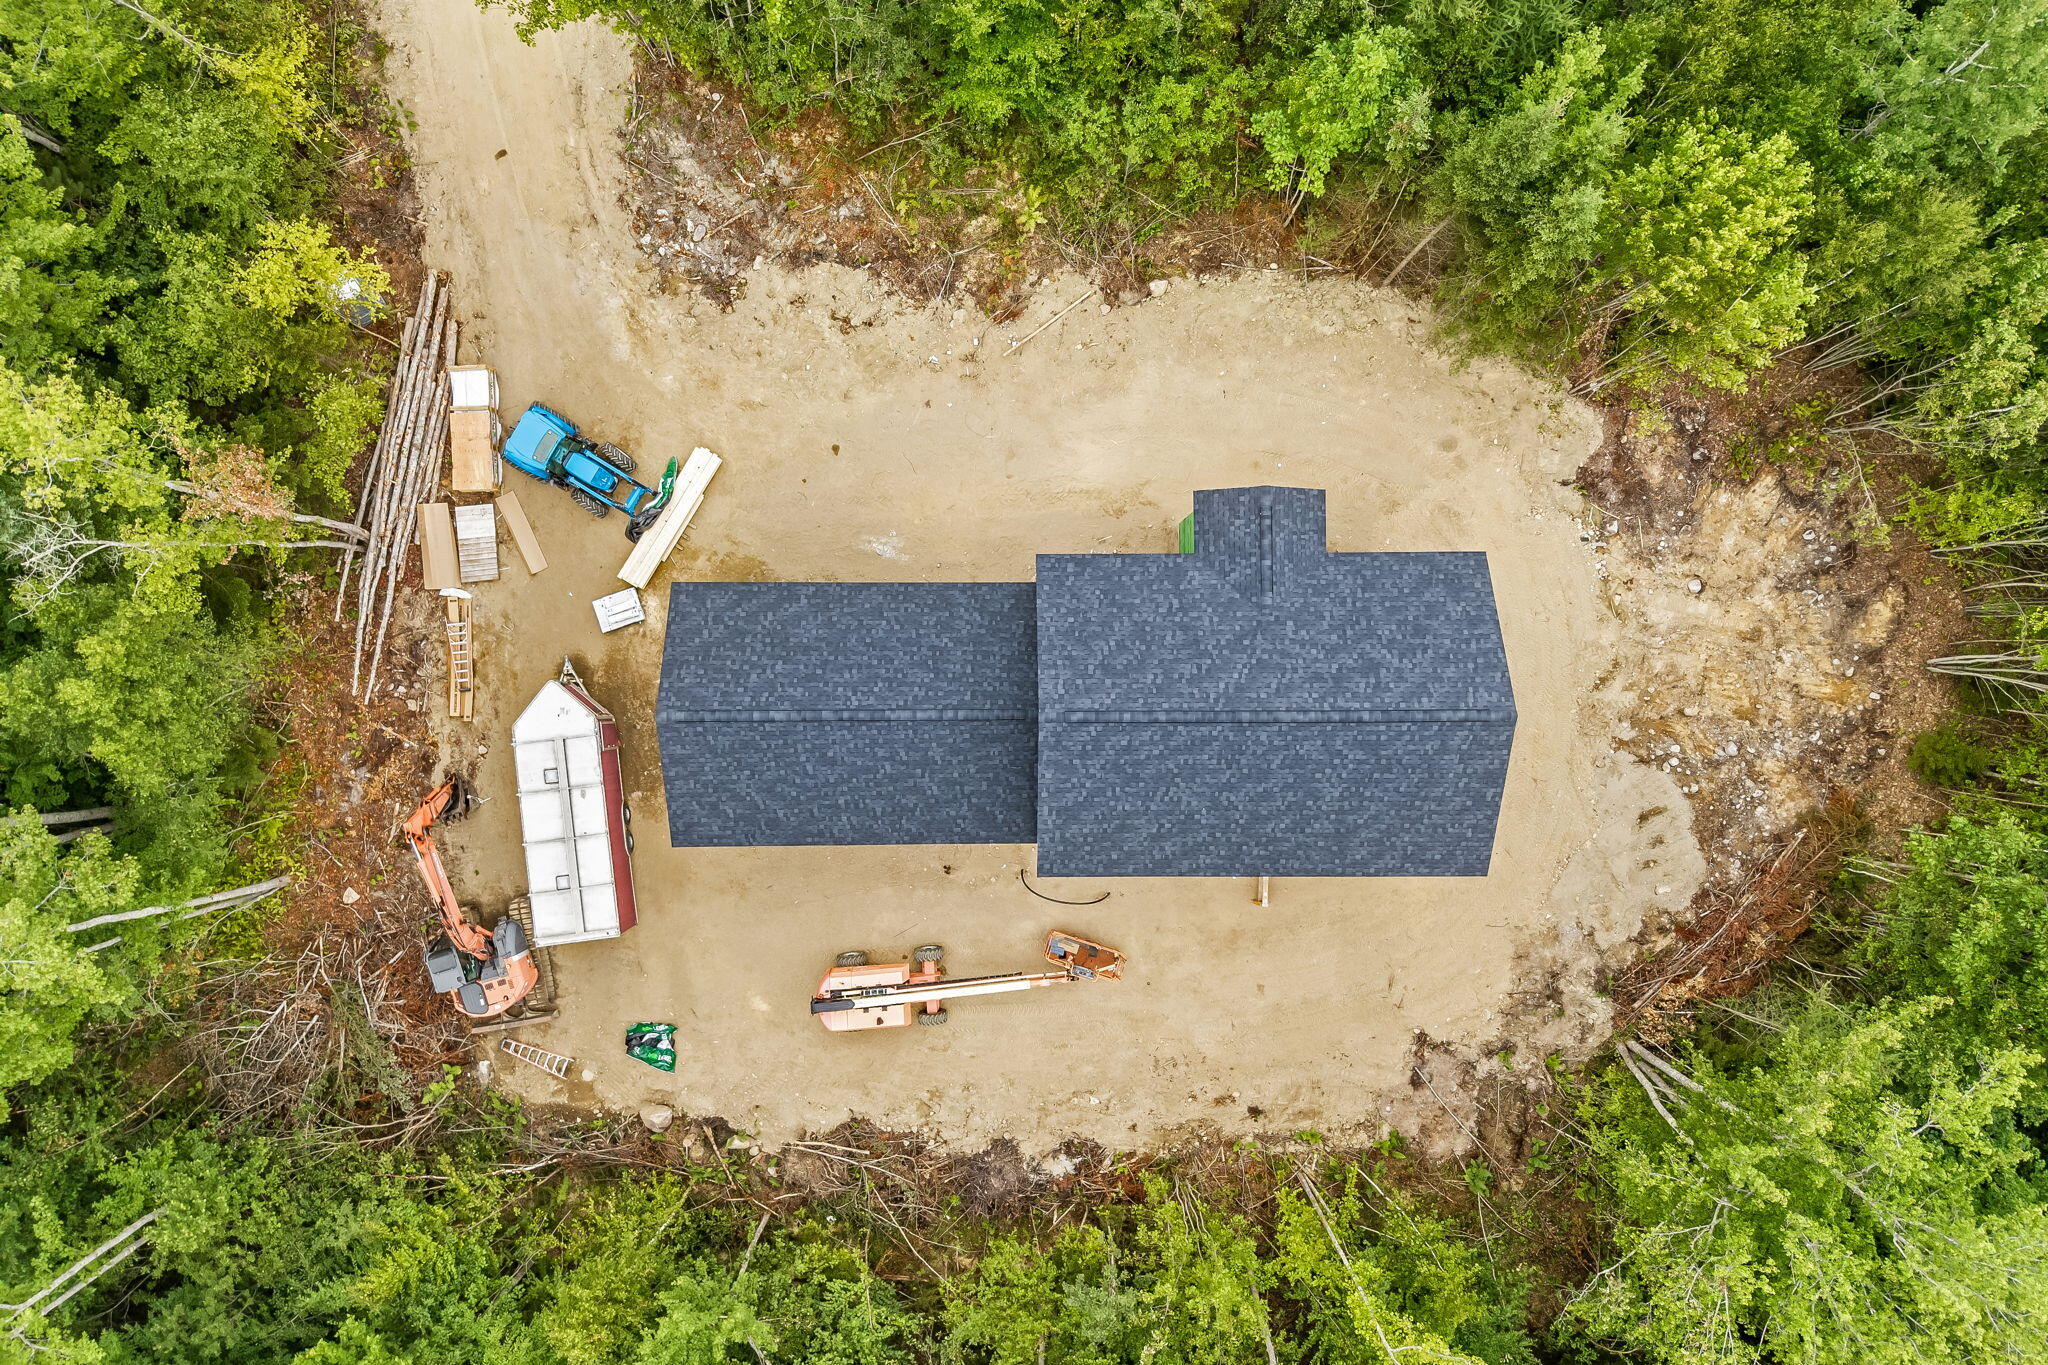
Save
Ask
Tour
Hide
Mortgage Calculator
Monthly Payment (Est.)
$2,505Calculator powered by Showcase IDX, a Constellation1 Company. Copyright ©2026 Information is deemed reliable but not guaranteed.
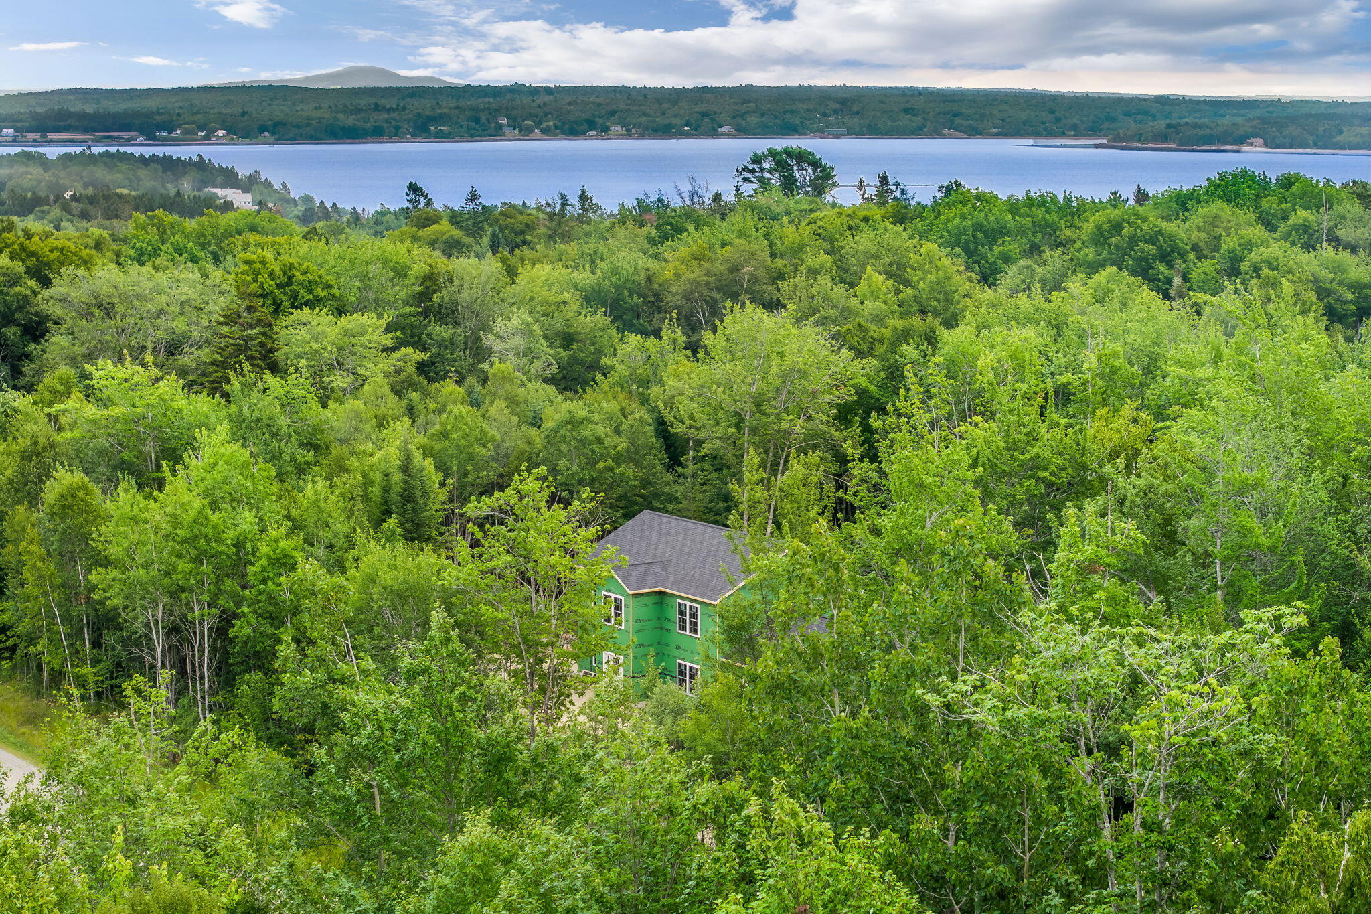
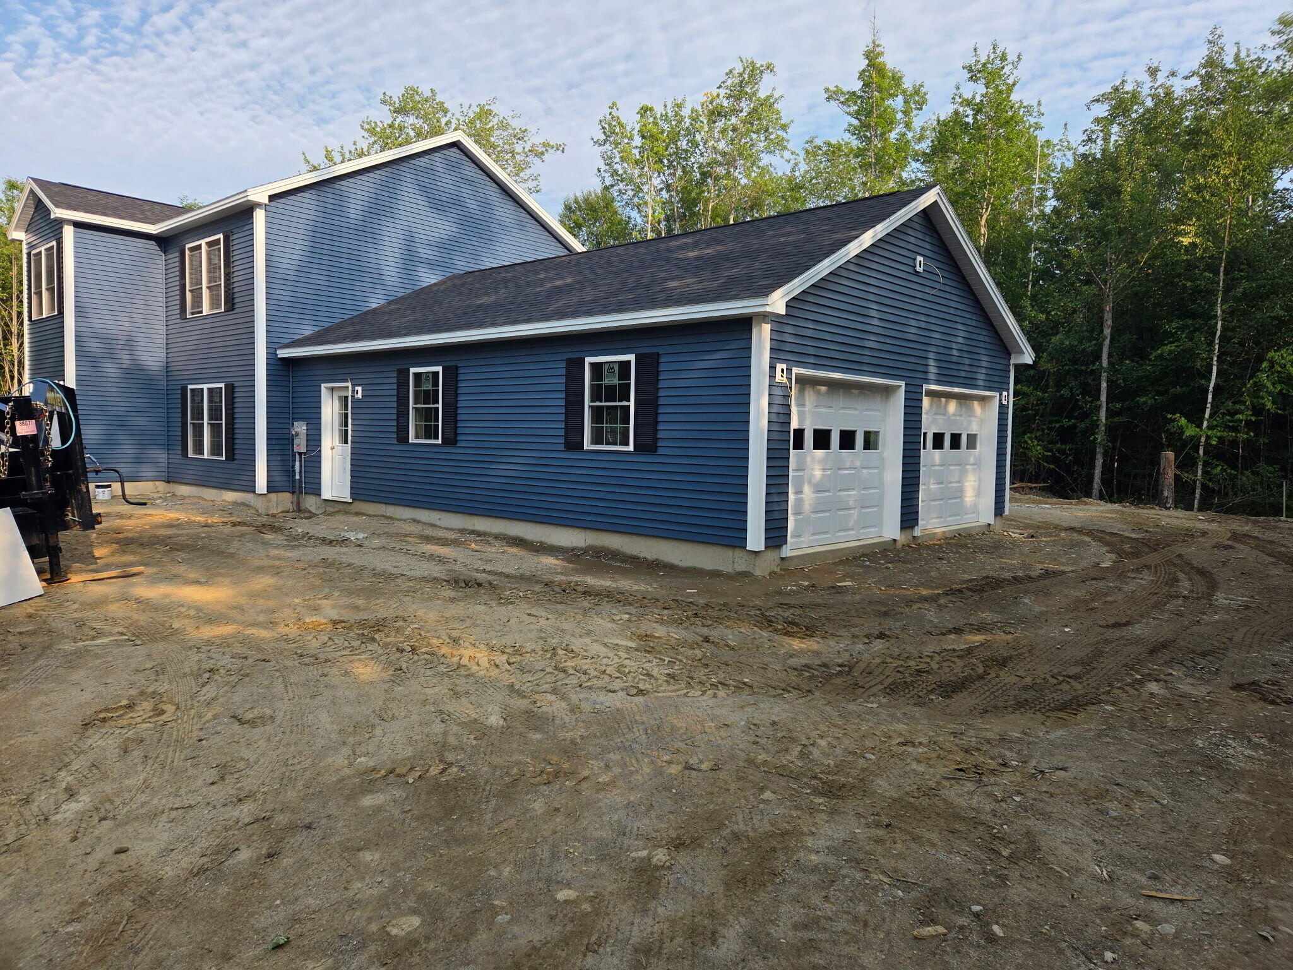
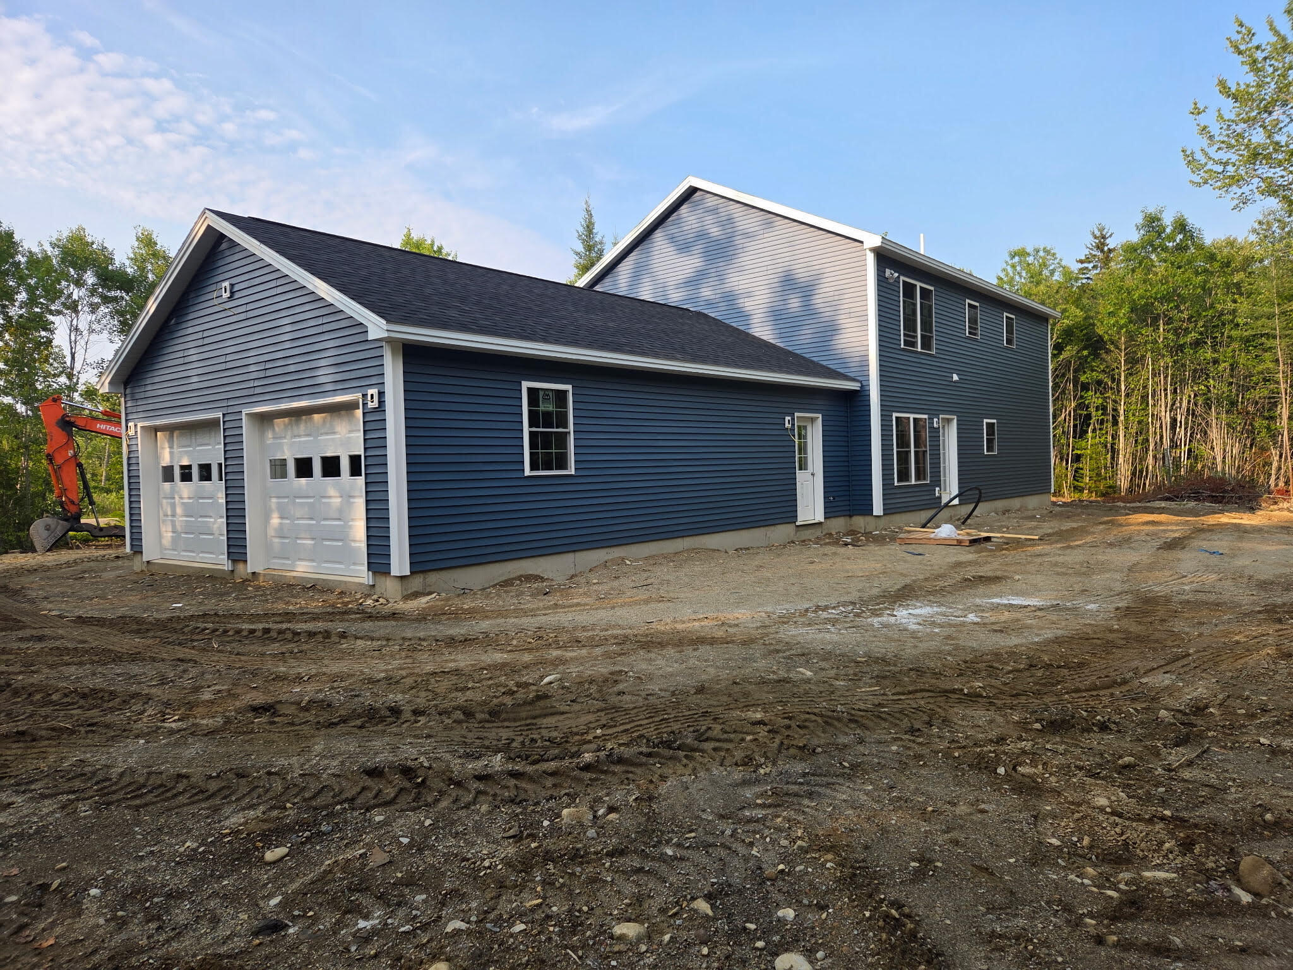
On a peninsula where the fort dates to 1759 and the lighthouse to 1836, something new has finally arrived! Brand-new construction on a private lot -- gorgeous entryway, open-concept main level, three bedrooms, two and a half baths, and a primary suite worth the drive. No projects, no compromises. Down the road, Fort Point State Park: 120 public acres, a mile of shoreline, a tidal sandbar, trails, and an 1836 lighthouse. The newest address on Cape Jellison!
Save
Ask
Tour
Hide
Listing Snapshot
Price
$549,000
Days On Site
1 Day
Bedrooms
3
Inside Area (SqFt)
2,400 sqft
Total Baths
3
Full Baths
2
Partial Baths
1
Lot Size
1.62 Acres
Year Built
2026
MLS® Number
1676883
Status
Active
Property Tax
$308
HOA/Condo/Coop Fees
$20.83 monthly
Sq Ft Source
Owner
Days online/new listing status provided by Showcase IDX.
Friends & Family
Recent Activity
| yesterday | Listing first seen on site | |
| yesterday | Listing updated with changes from the MLS® |
Price history, status history, and update history provided by Showcase IDX.
General Features
Acres
1.62
Attached Garage
Yes
Garage
Yes
Garage Spaces
2
Land Lease
No
Parking
GravelGarage Door OpenerAttached
Property Sub Type
Single Family Residence
Sewer
Private Sewer
SqFt Above
2400
SqFt Total
2400
Style
ColonialOtherModern
Utilities
Propane
Water Source
Well
Zoning
R
Interior Features
Electric
Circuit Breakers
Flooring
TileVinyl
Heating
PropaneBaseboard
Bedroom 2
Level - Second
Bedroom 3
Level - Second
Dining Room
Level - First
Kitchen
Level - First
Living Room
Level - First
Other Room
Level - First
Primary Bedroom
Level - Second
Save
Ask
Tour
Hide
Exterior Features
Construction Details
Vinyl SidingFrame
Lot Features
OtherLandscapedWooded
Roof
Shingle
Community Features
Association Dues
250
HOA Fee Frequency
Annually
Listing courtesy of Dream Home Realty LLC


Listing data is derived in whole or in part from the Maine IDX and is for consumers' personal, noncommercial use only. Dimensions are approximate and not guaranteed. All data should be independently verified. © 2026 Maine Real Estate Information System, Inc. All Rights Reserved.
Last checked 2026-08-21 01:35 AM UTC
Listing data is derived in whole or in part from the Maine IDX and is for consumers' personal, noncommercial use only. Dimensions are approximate and not guaranteed. All data should be independently verified. © 2026 Maine Real Estate Information System, Inc. All Rights Reserved.
Last checked 2026-08-21 01:35 AM UTC
Neighborhood & Commute
Source: Walkscore
Save
Ask
Tour
Hide
Did you know? You can invite friends and family to your search. They can join your search, rate and discuss listings with you.